



A conservatory replaced with a cantilevered extension
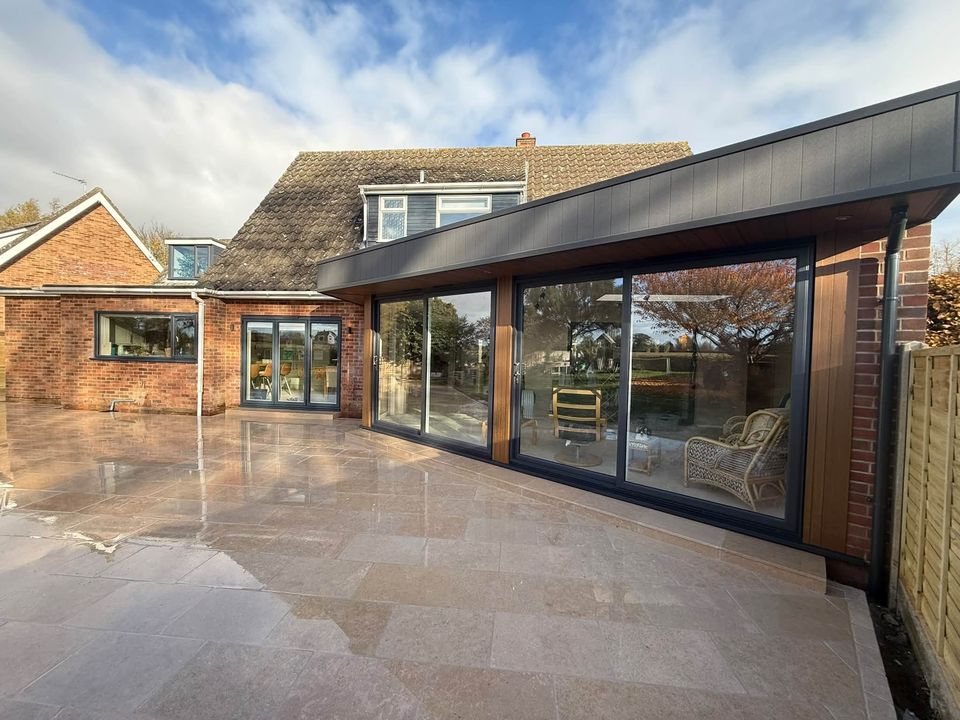
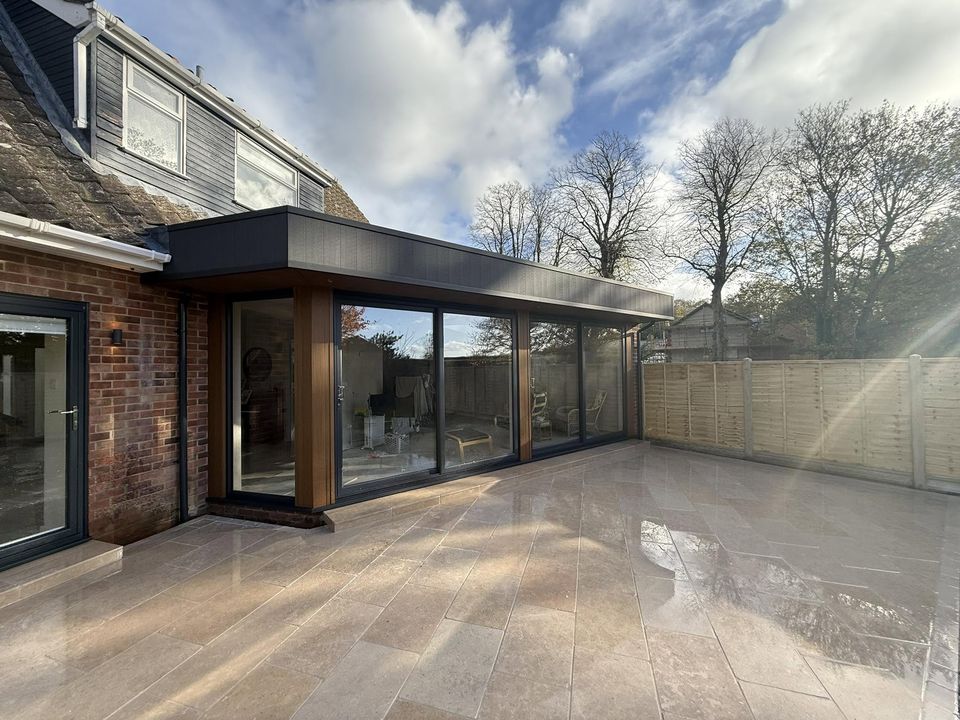
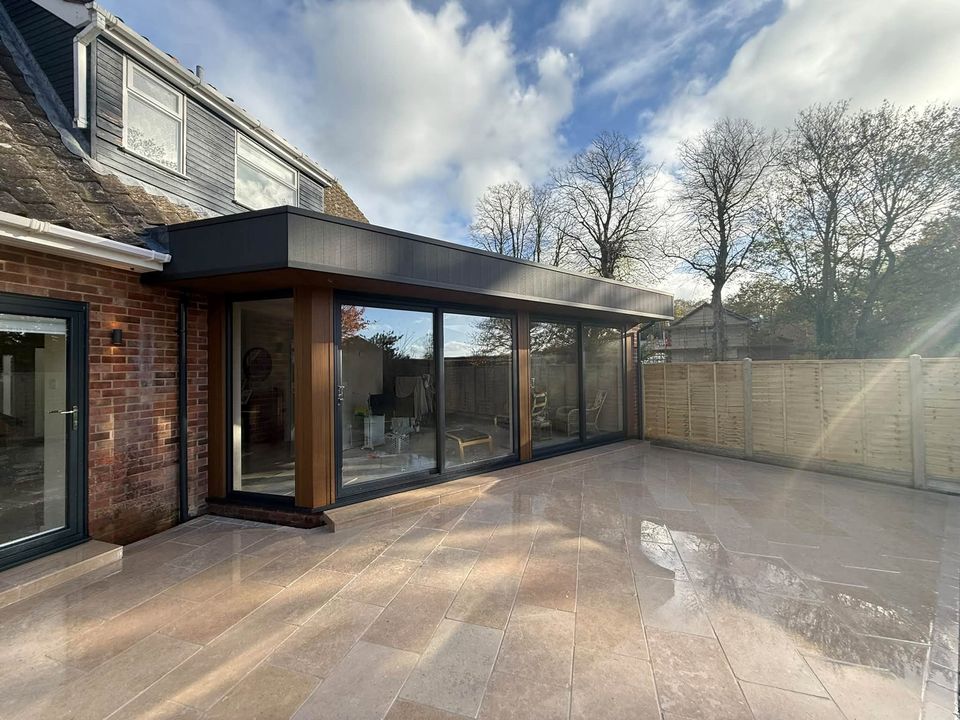
In Norwich, working alongside Calbrooke Builders, the old conservatory came down and a new extension went up, with floor-to-ceiling sliding doors, a timber roof on steel posts and a new 90 m² patio.
- Place
- Norwich
- The job
- Conservatory out, new extension, patio
- Built with
- Calbrooke Builders
- Patio
- 90 m², with new fencing and gate
The job, in Wes’s words
The list from his post when the job was finished.
“With plenty of angles and detailed timber build-ups, this one has certainly kept us on our toes!”
Wes, on Facebook, during the build
- Demolition and removal of the existing conservatory
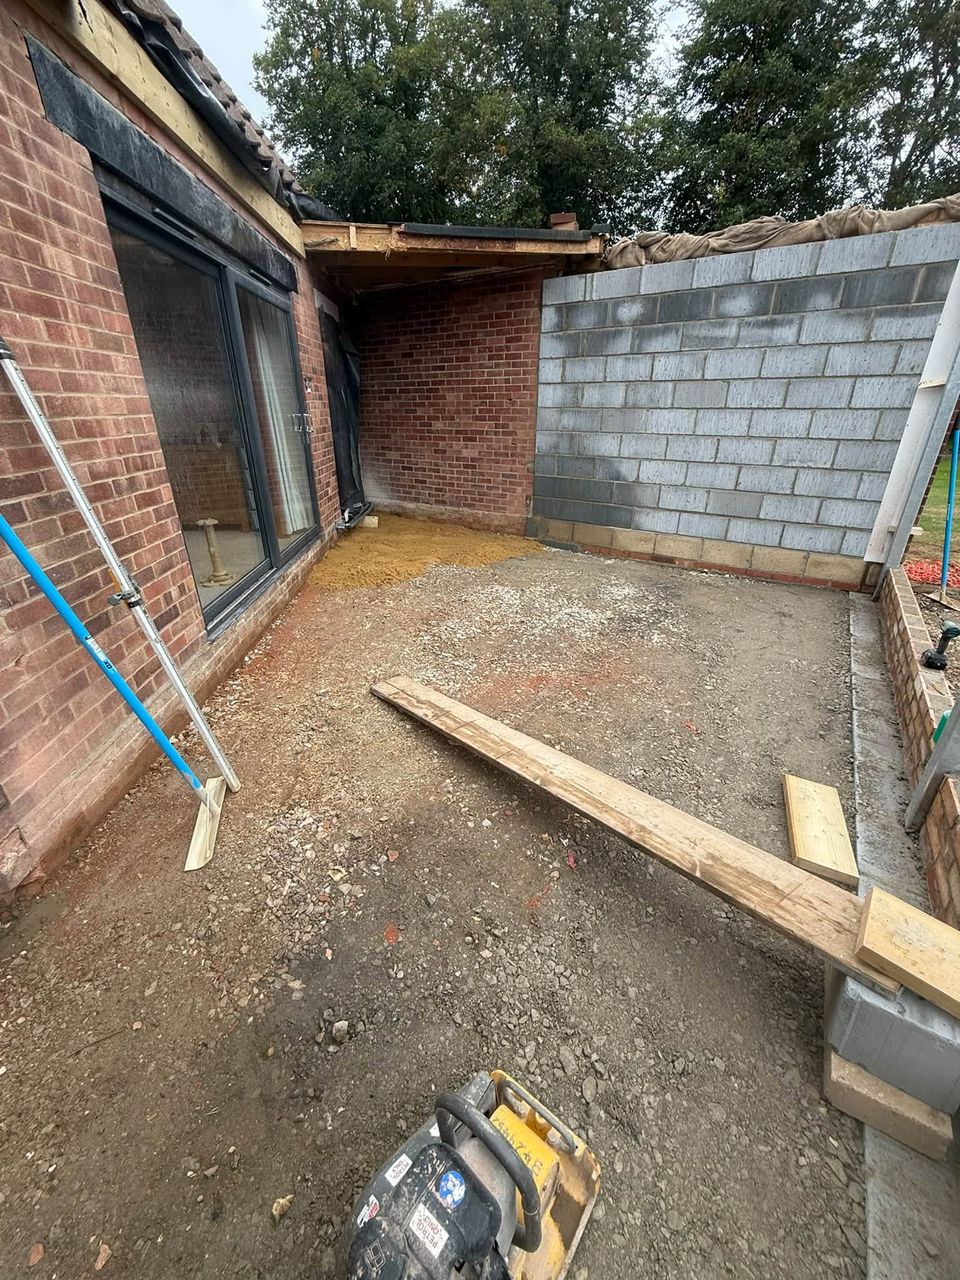
- Breaking out and removing all the old concrete and the existing patio area
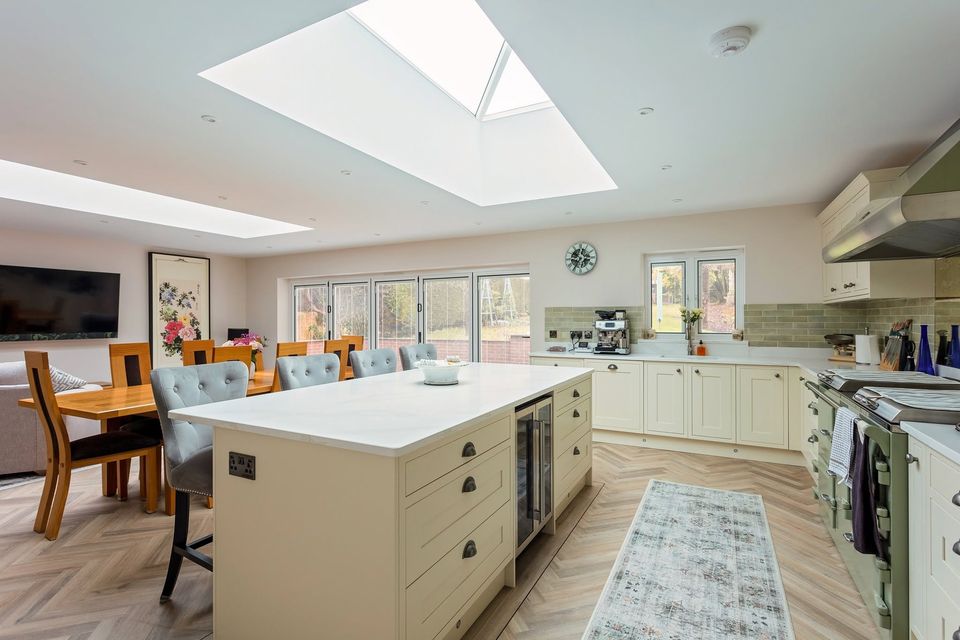
- A new extension with floor-to-ceiling sliding patio doors
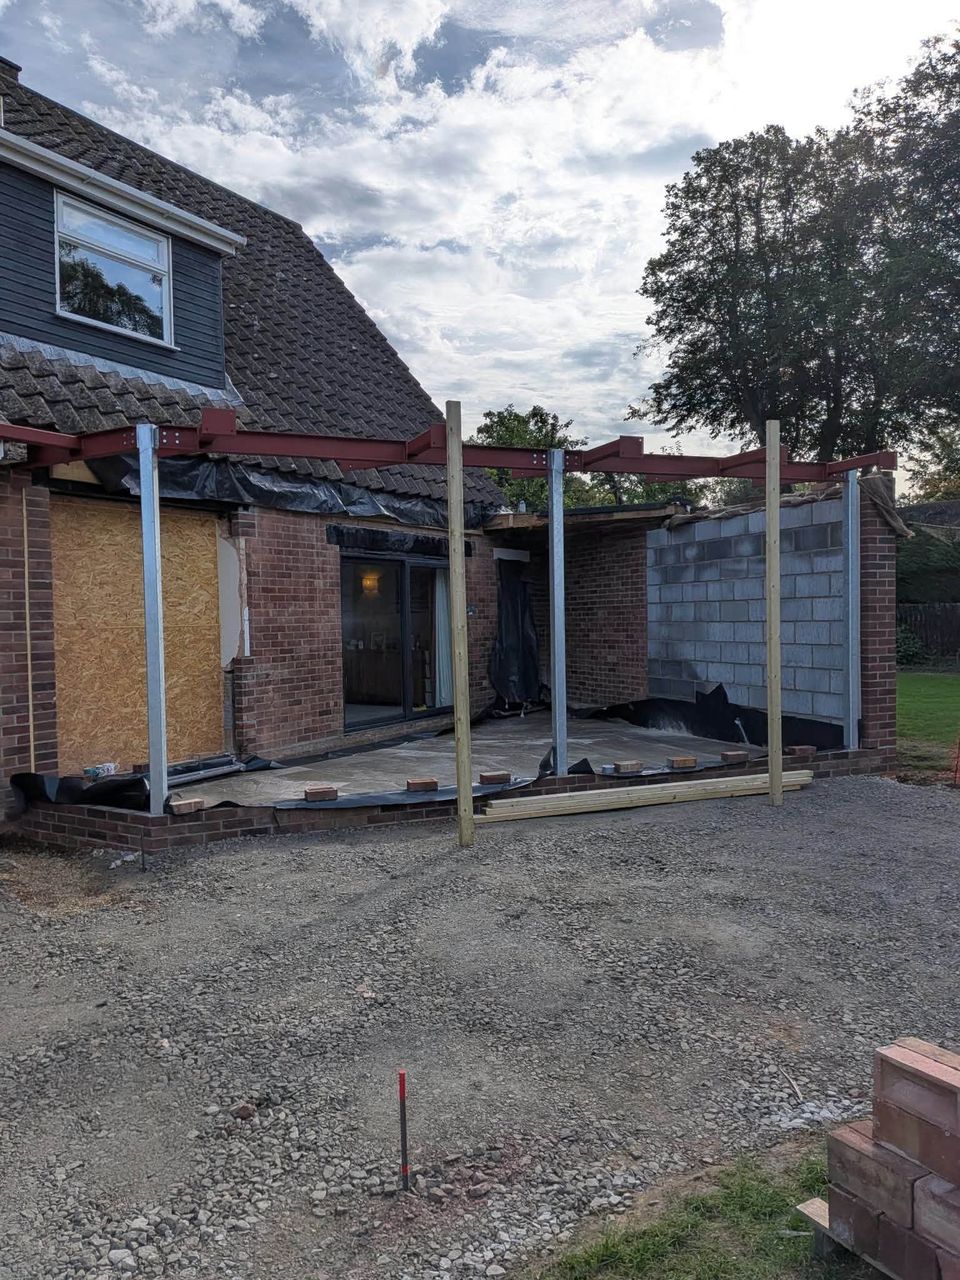
- A bespoke timber-frame roof on structural steel posts, with a cantilevered design
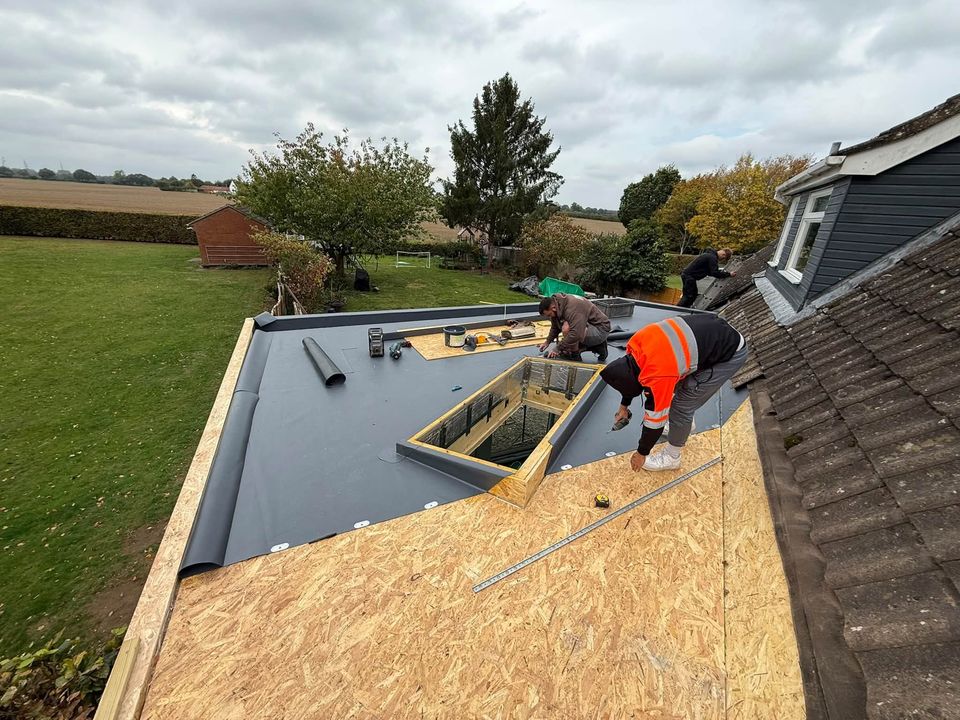
- Warm roof with Celotex insulation and a concealed gutter system
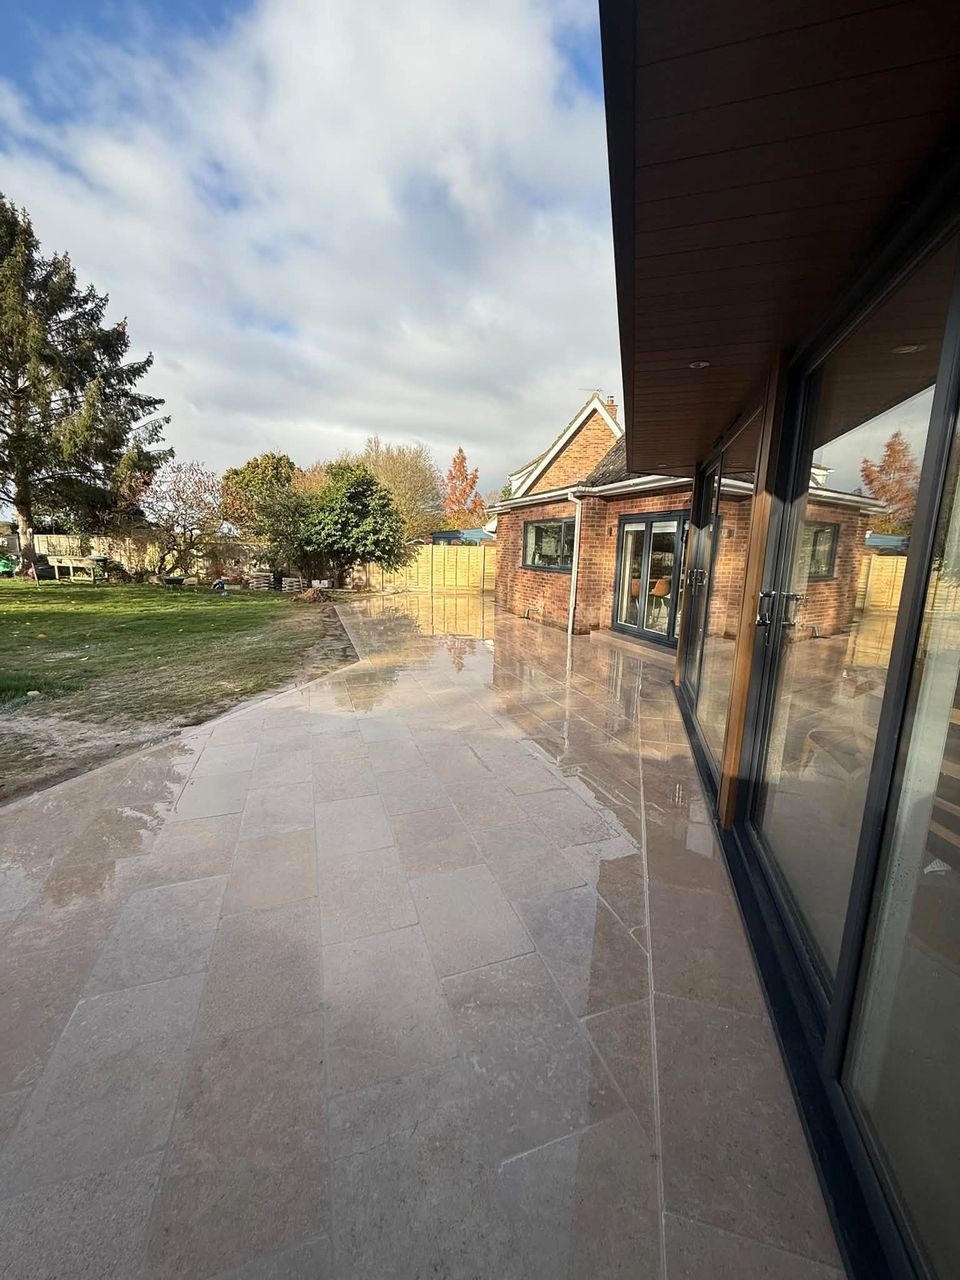
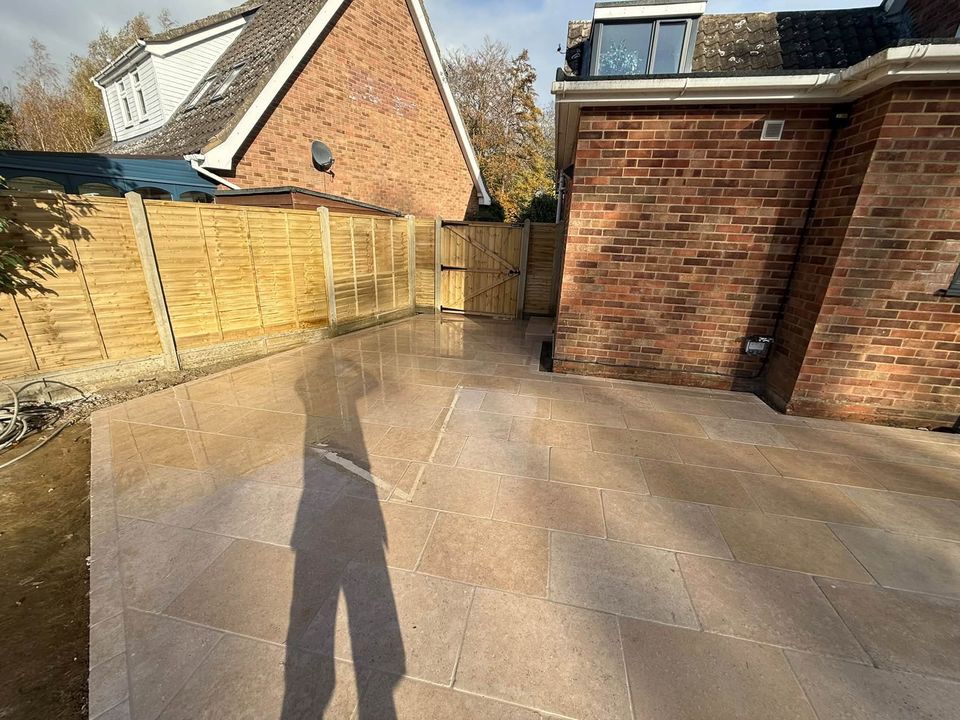
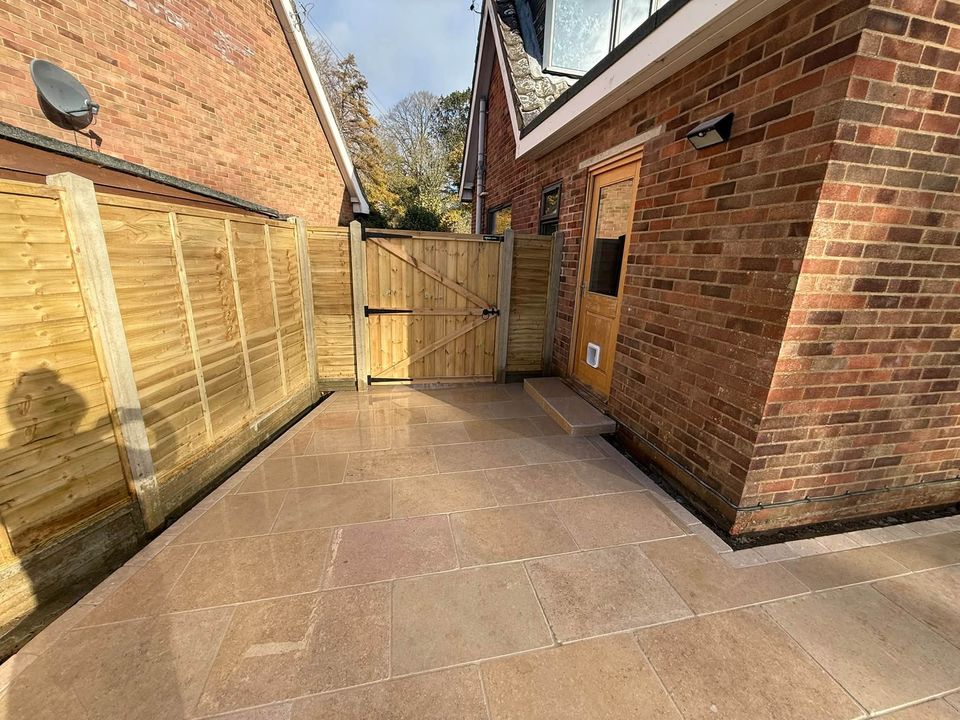
- A new 90 m² patio area
- New fencing and gate, and the surrounding areas tidied and finished
The programme
Stage by stage
Choose a stage to see it on site. The full photo record follows below.
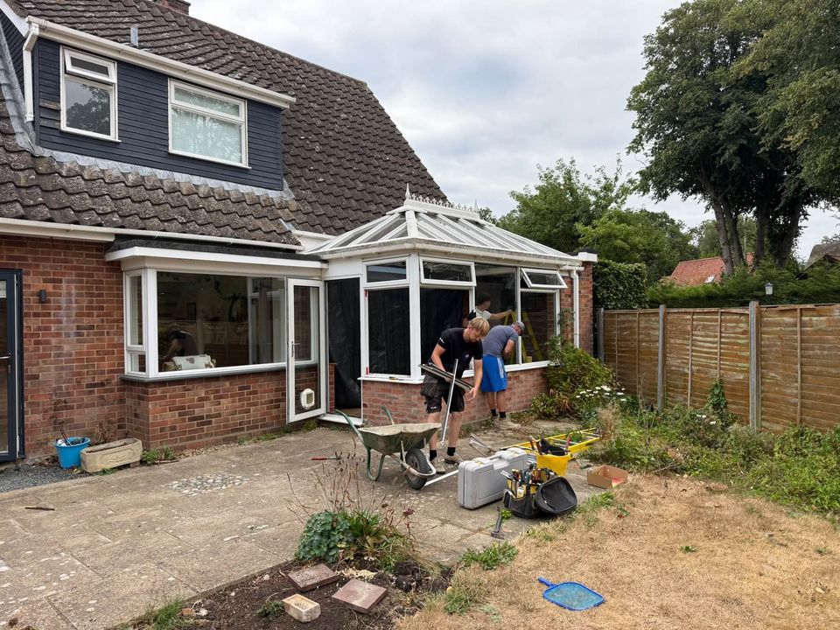
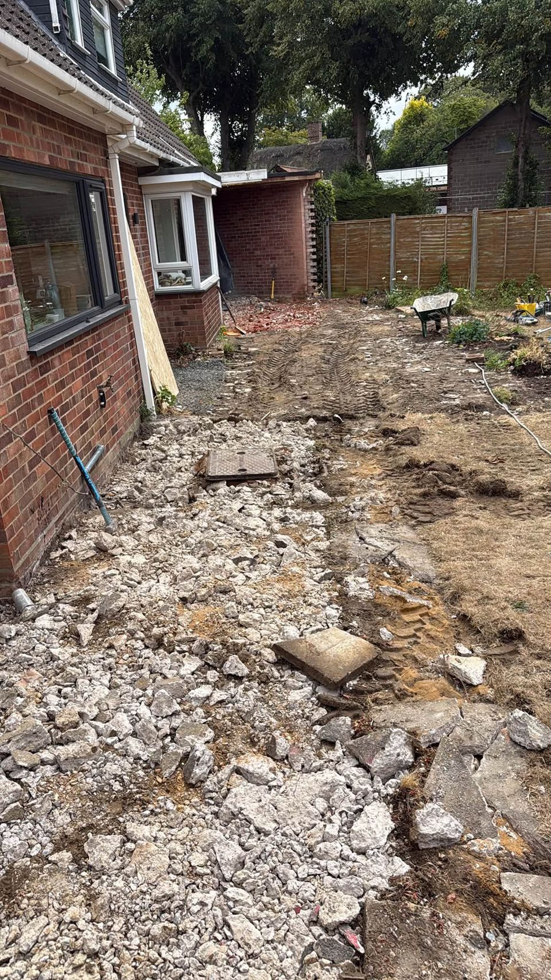
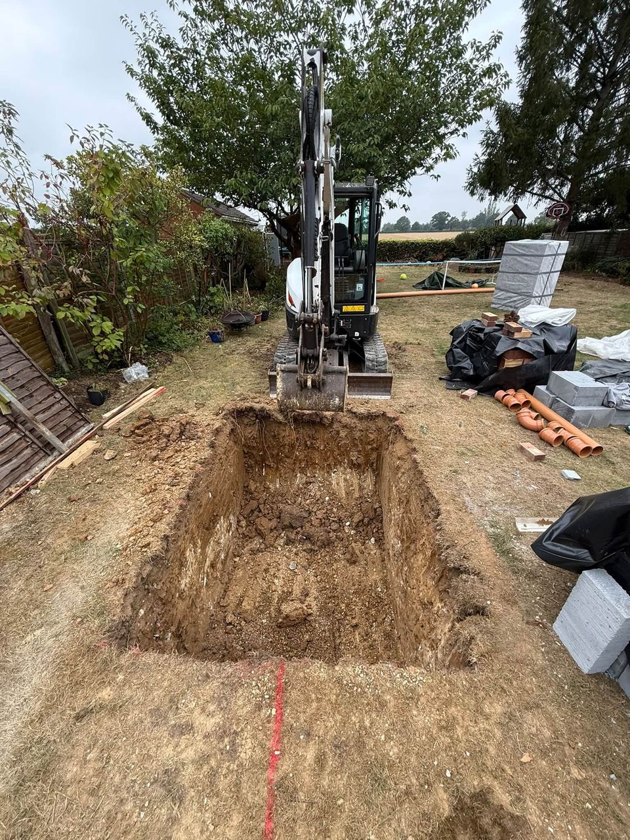
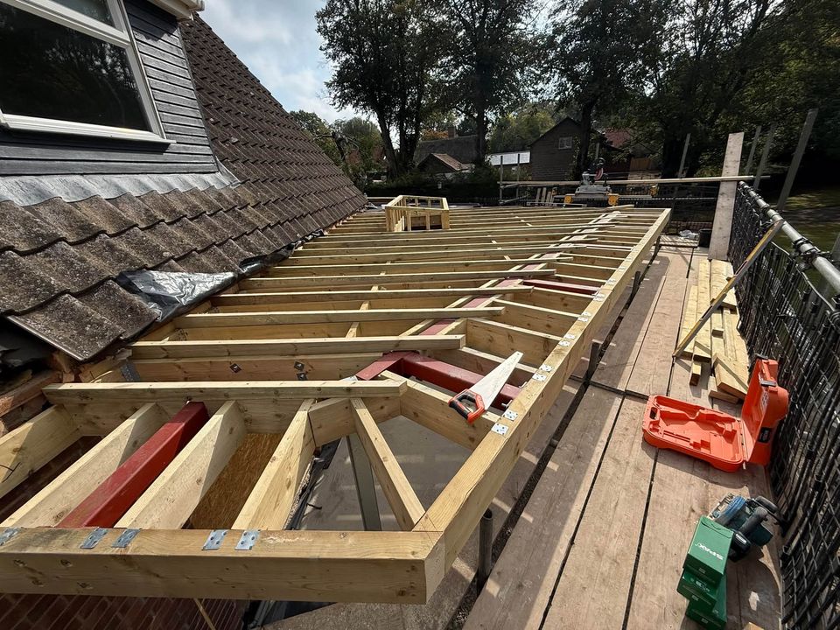
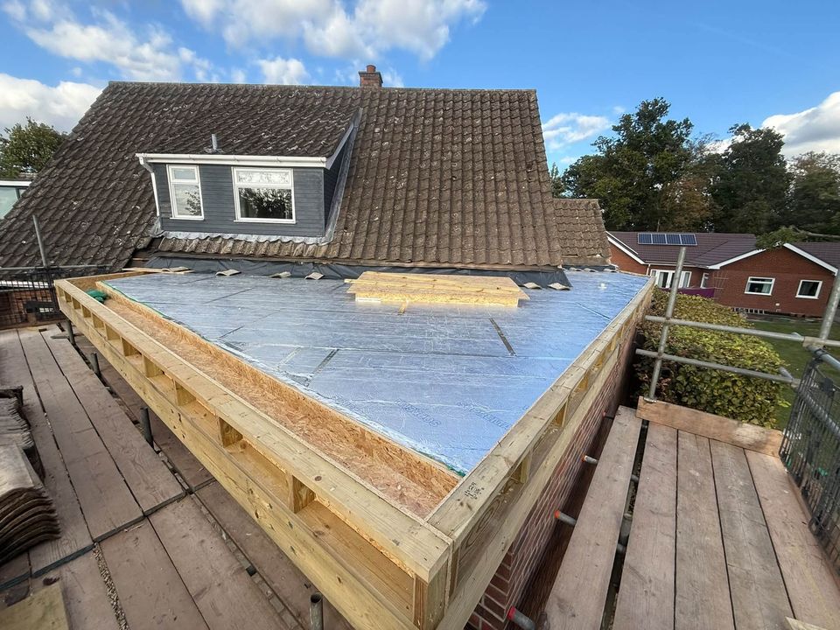
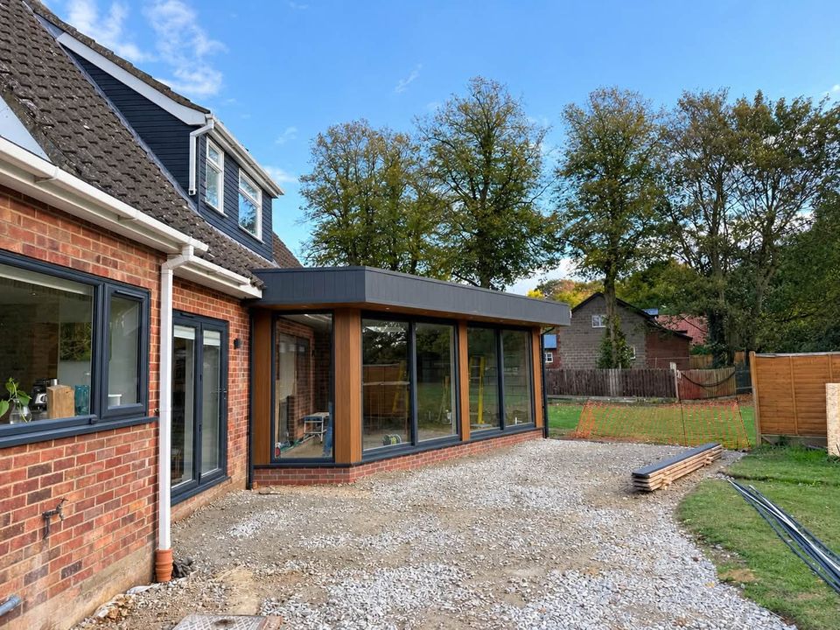
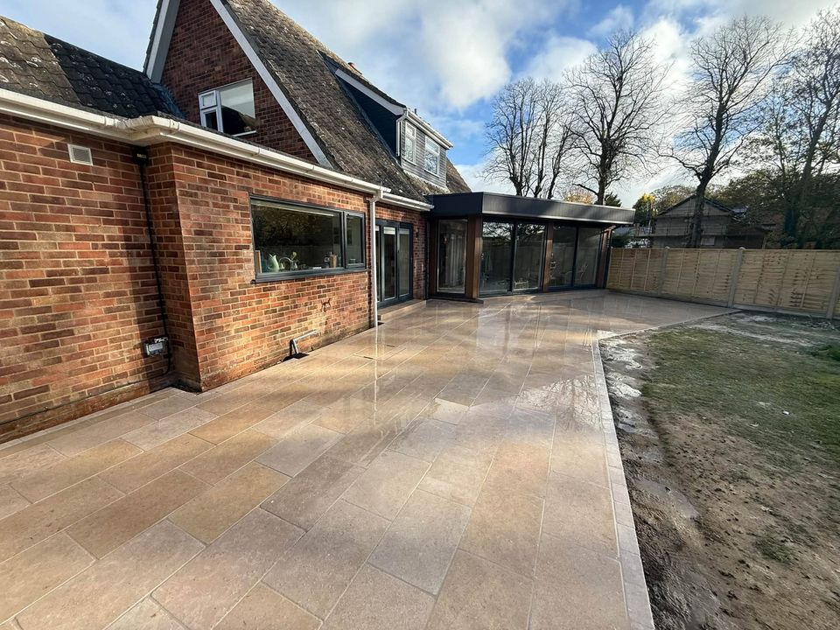
Stage 1 of 8: Conservatory out. Demolition and removal of the existing conservatory.
Every stage, photographed
The photos Wes posted from site, in order, at the size they were taken.
Thinking about replacing a conservatory?
Talk it through with Wes. He plans every stage and every trade it needs.