07519 957695 Request a quote Call

A four-bedroom house, renovated room by room

Near Norwich, one team took on the whole house: a complete replaster and rewire, a new heating system, two new bathrooms, oak doors throughout, and a kitchen in a new 60 m² extension at the back.

Place
Stoke Holy Cross, near Norwich
The job
Complete renovation and rear extension
Extension
6 m x 10 m, a 60 m² orangery
Handover
On the move-in date set at the start
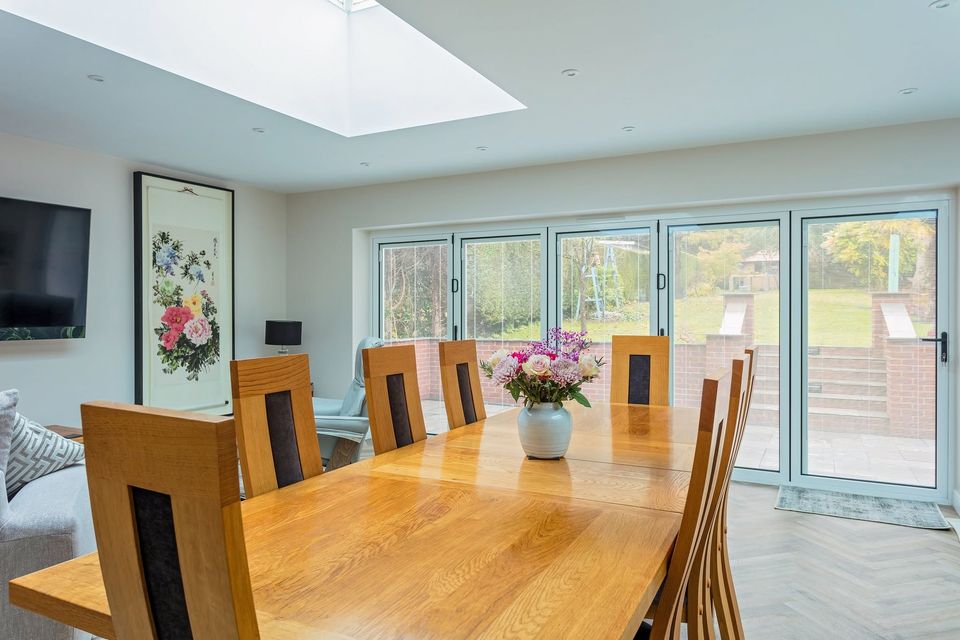
Dining area with an oak table and glazed doors in the new extension
Dining end of the new extension

What the job covered

Wes’s list for the house, from the demolition at the back to the new porch at the front.

“A move in date set and a date that we stuck to.”

Wes, on the Stoke Holy Cross house
  1. Demolition of the existing building at the back
  2. A 6 m x 10 m rear extension, a 60 m² orangery
  3. Complete replaster
  4. Complete rewire
  5. New heating system
  6. Two new bathrooms
  7. New kitchen
  8. Oak doors and new skirting
  9. New front porch

Walk through the house

Choose a room. Every photo is from the finished house, plus two from the build at the back.
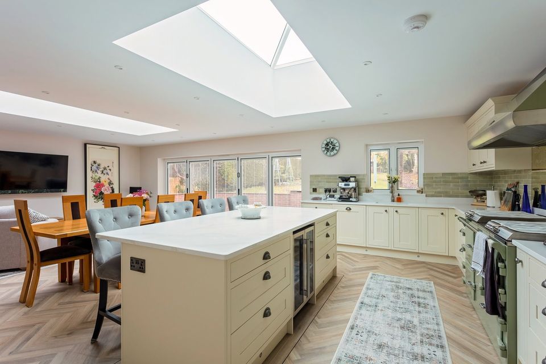
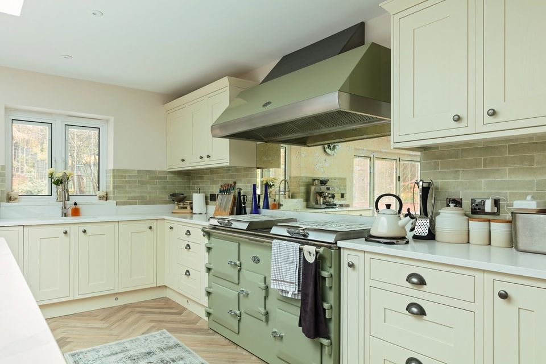
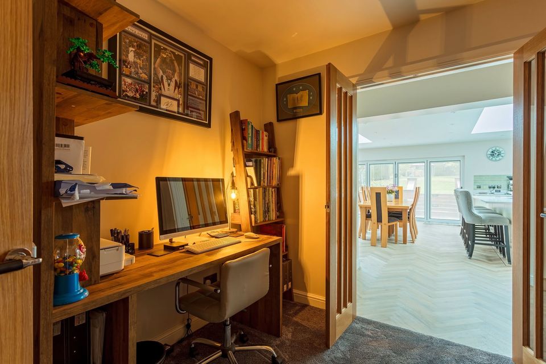
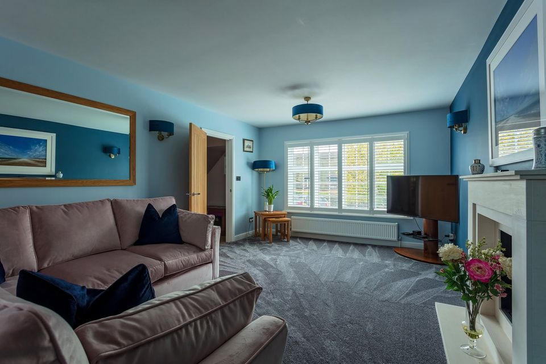
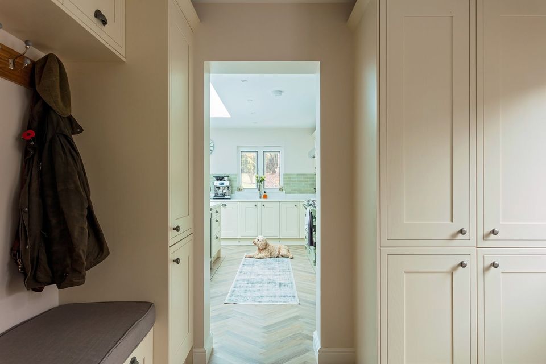
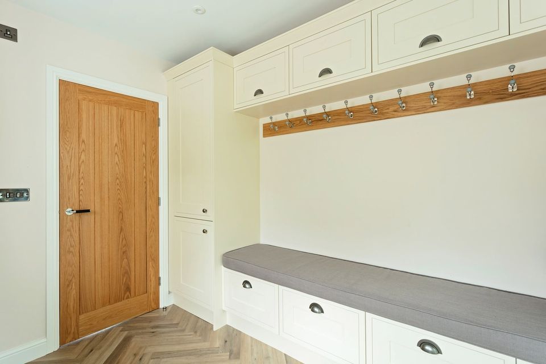
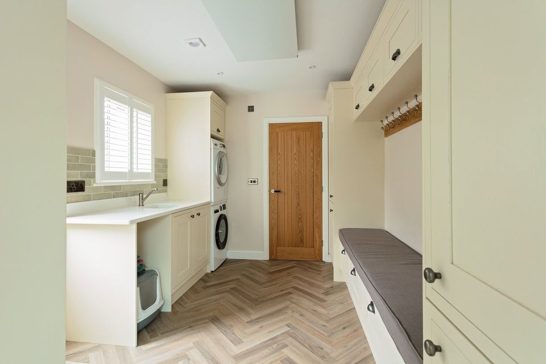
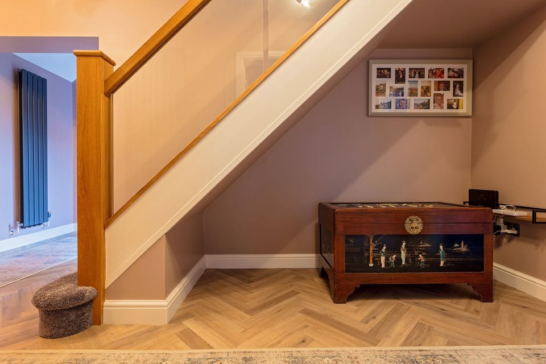
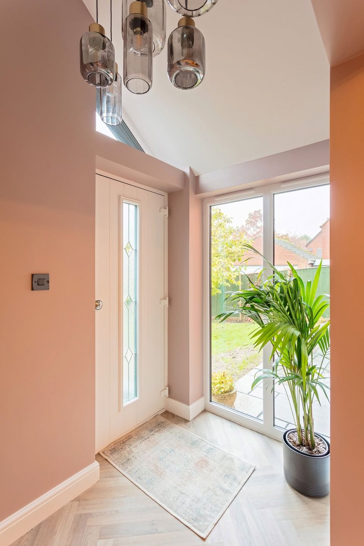
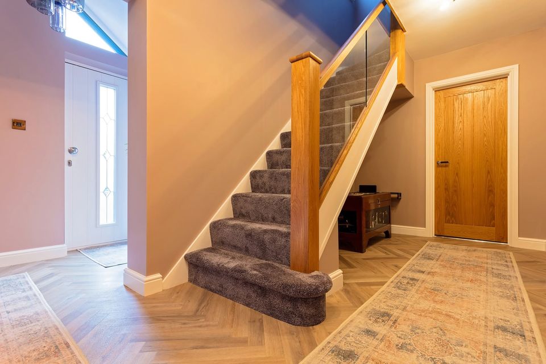
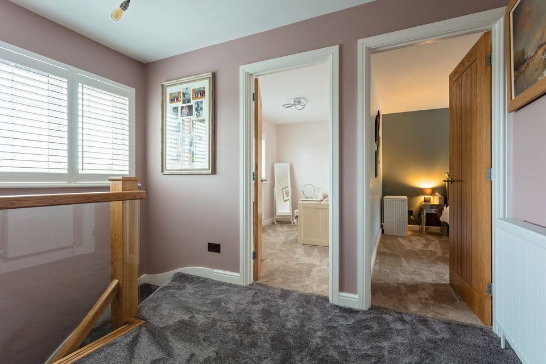
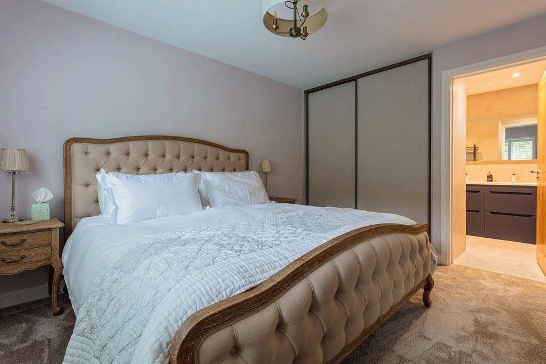
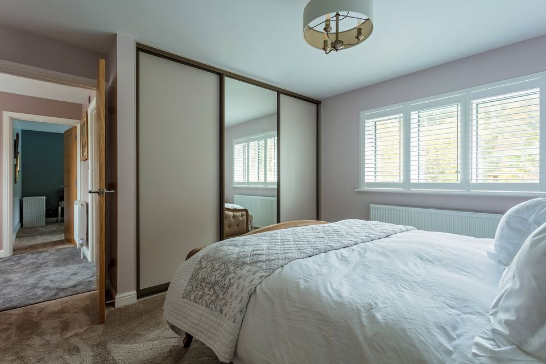
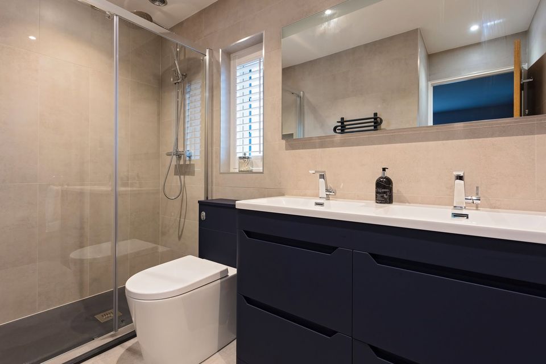
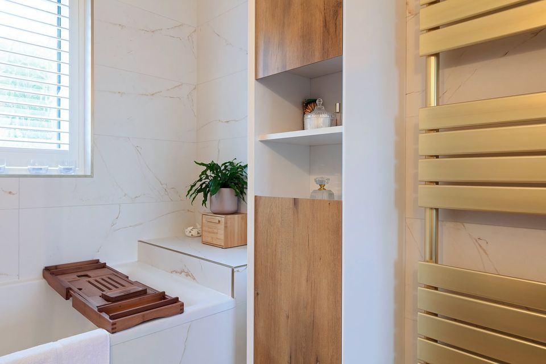
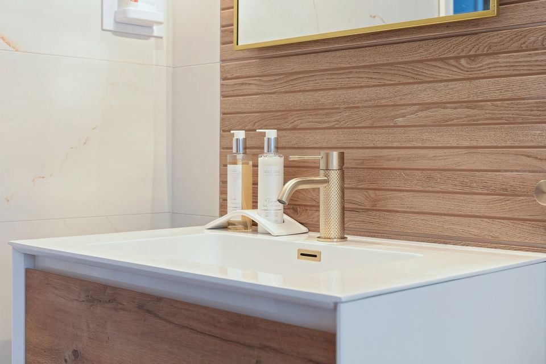
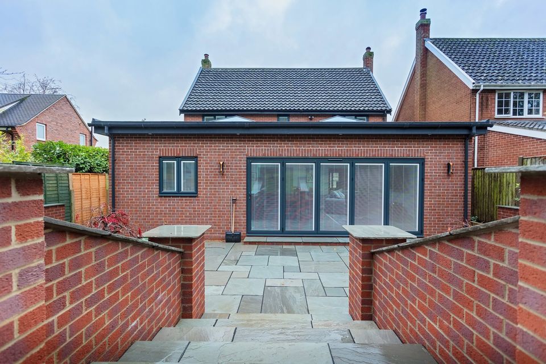
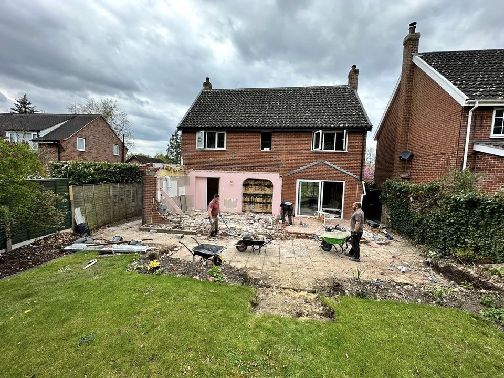
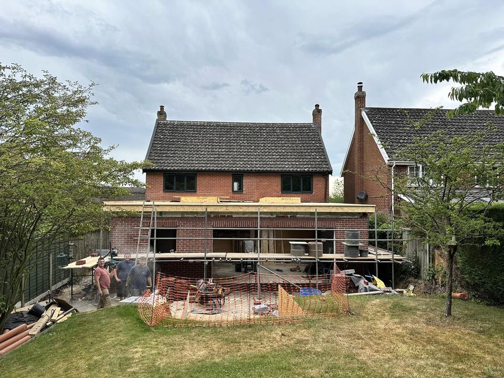
Kitchen: In the new 6 m x 10 m extension, under a roof lantern.Range wall: Range cooker, extractor and tiled splashback.Dining: The dining end of the extension, glazed doors to the garden.Study: Through the oak door, the new extension.Lounge: Replastered, with new skirting and an oak door.Hall: Fitted cupboards in the hall, the kitchen beyond.Boot room: Fitted bench, cupboards and coat hooks, oak door.Utility: Utility run with space for the washer and dryer.Under the stairs: Oak and glass balustrade, herringbone floor.Garden door: Glazed door out to the garden.Stairs: Oak and glass balustrade rising from the hall.Landing: Oak doors off the landing.Main bedroom: The en-suite through the door.Fitted wardrobes: Sliding wardrobes along one wall.En-suite: Walk-in shower and a double basin unit.Bathroom: Built-in shelving beside the bath, brass towel rail.Basin: Wood-effect panelling behind the basin, brushed brass tap.Rear extension: The new rear extension and patio, seen from the garden.Old building down: The back of the house cleared for the new extension.Extension going up: The extension built up under scaffold.

Kitchen. In the new 6 m x 10 m extension, under a roof lantern.
Planning a whole house, or a few rooms of it?

Wes plans every trade on the job and stays your one point of contact.